★★★★★ 5.0 on Houzz · Licensed & Insured Ooltewah & Greater Chattanooga · 📞 (423) 240-9299
Sheet A-01 · Accessory Dwelling Units · In-Law Suites · Guesthouses

One property.
Two front doors.

A private suite for the people you love — or the rental income you've been thinking about. TN Integrity Homes designs and builds detached guesthouses, attached in-law suites, garage apartments, and pool houses across greater Chattanooga.

★★★★★ 5.0 Houzz Licensed & Insured 1-Yr Warranty 25+ Yrs Combined
Built With Integrity
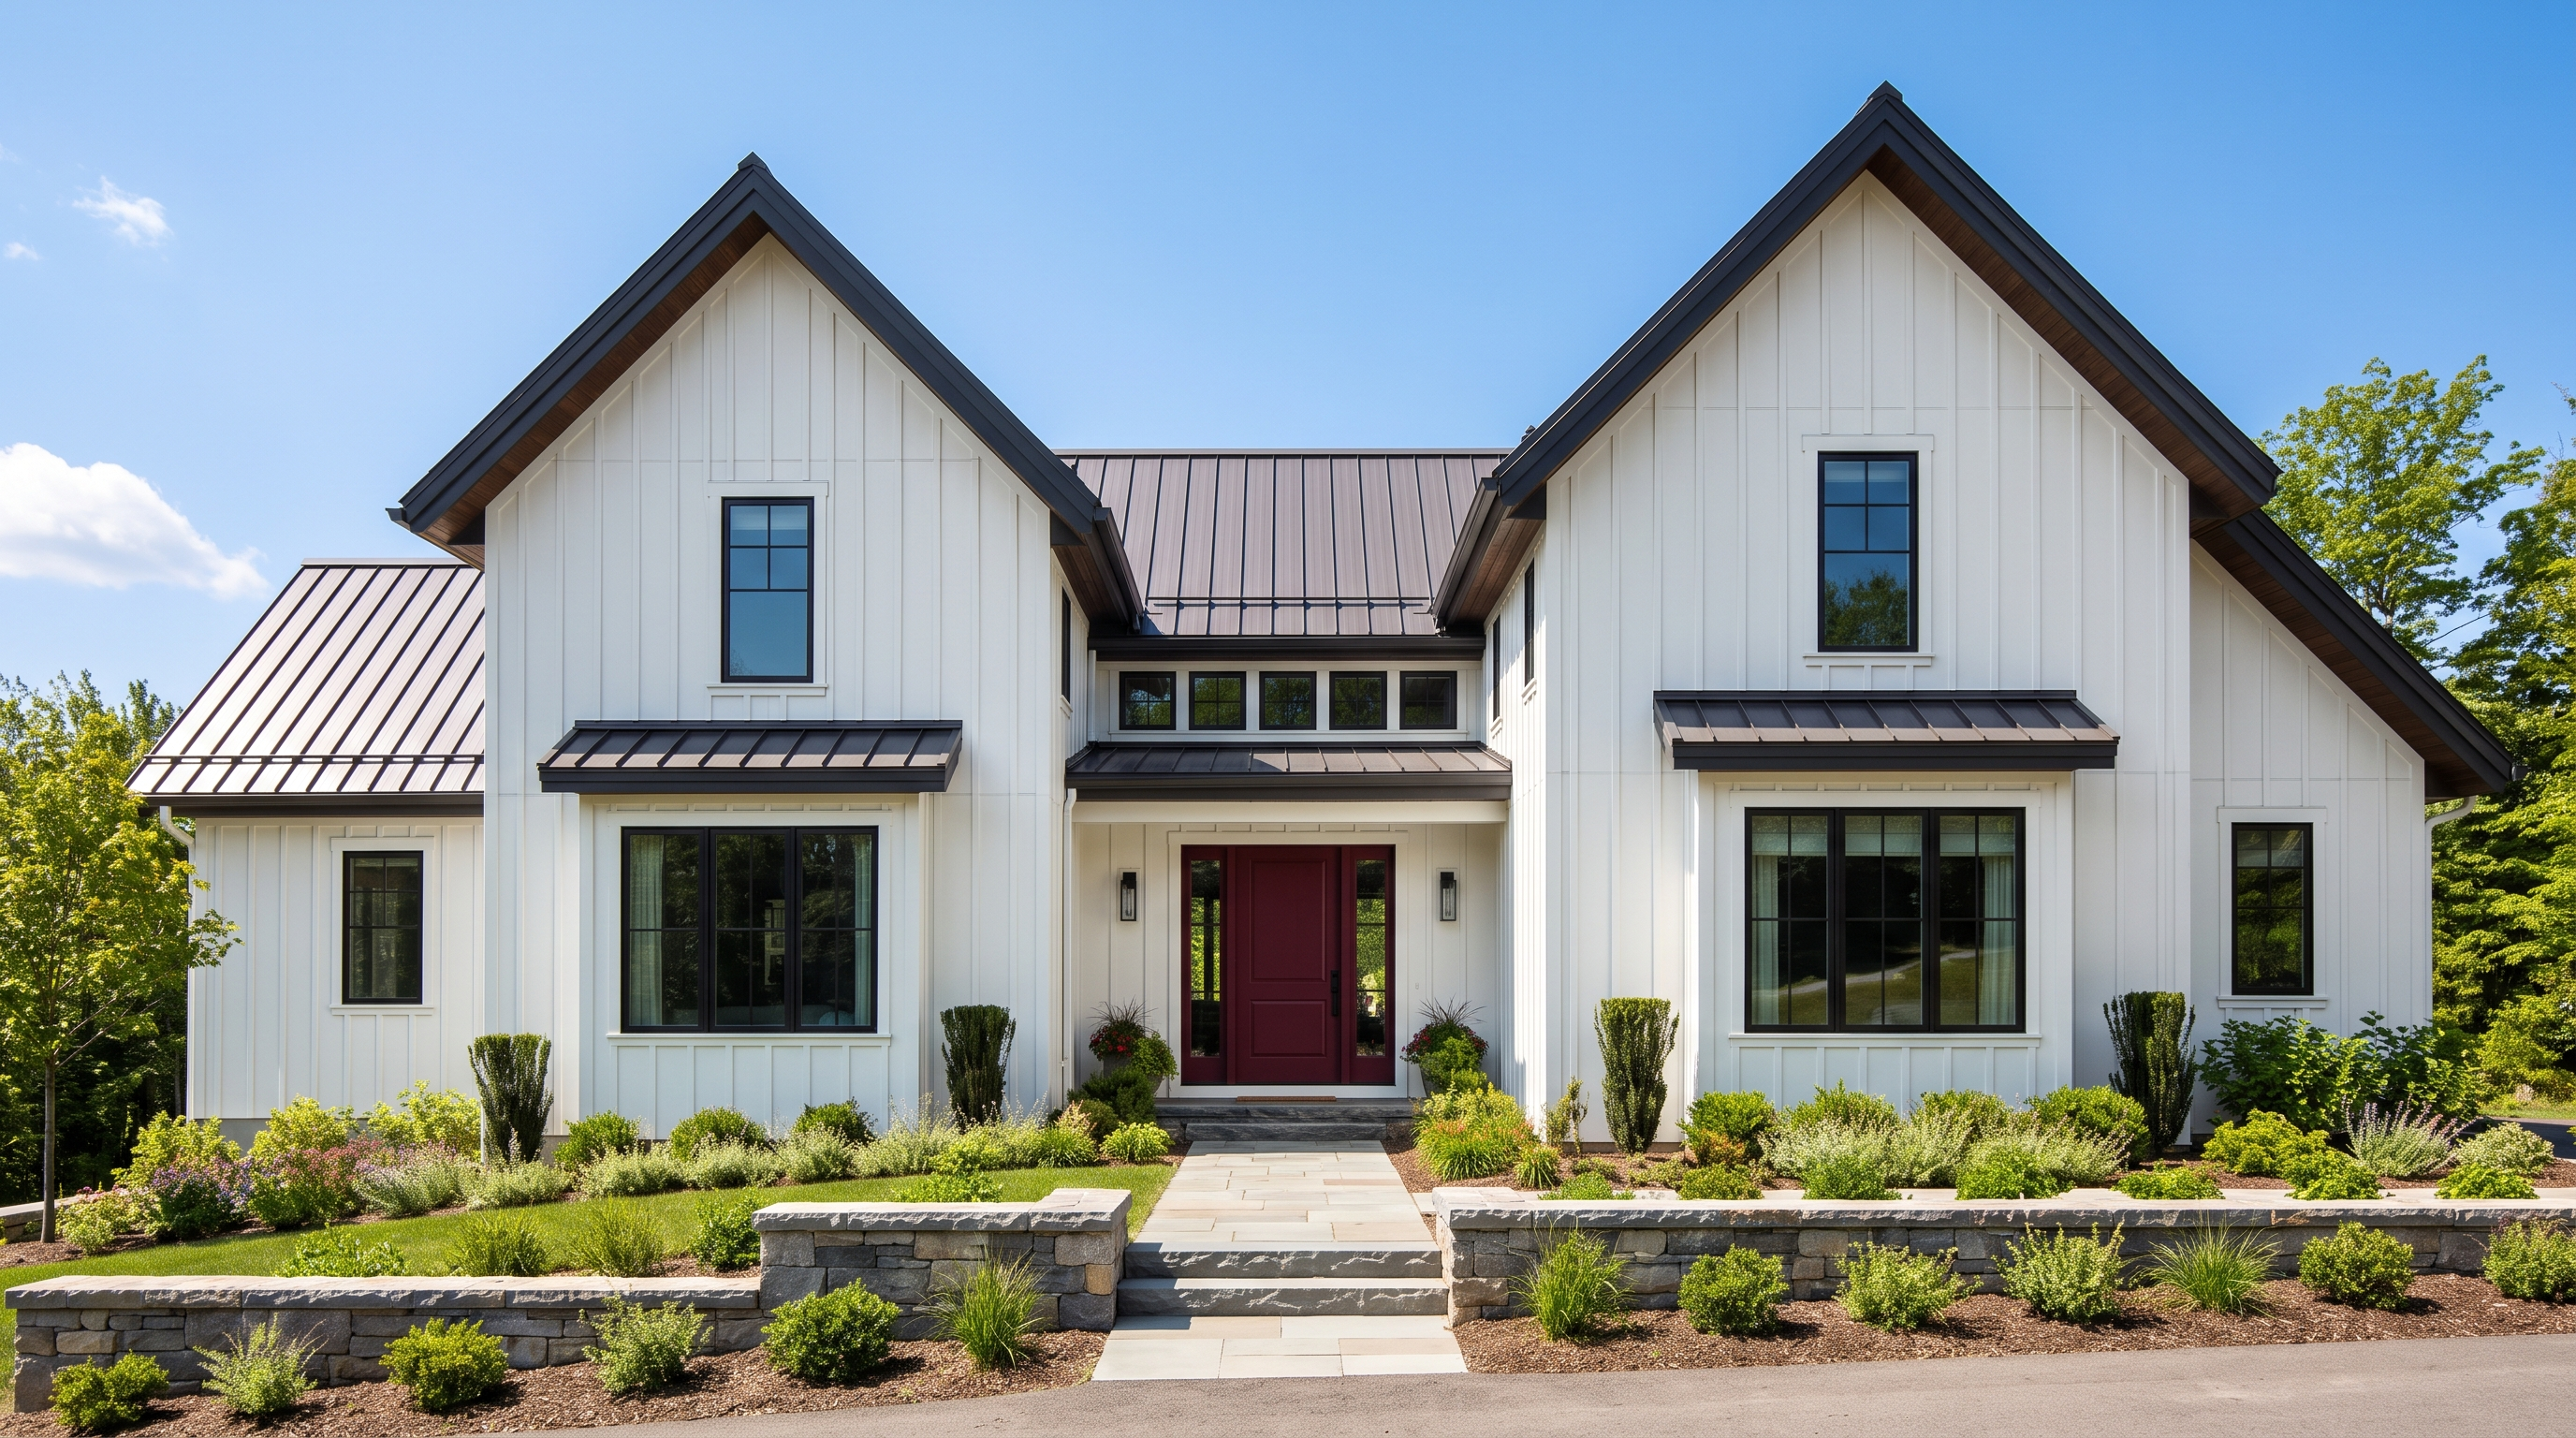
Modern custom-built guesthouse with a red front door under a blue sky
Detached Guesthouse · Private EntryTN Integrity Homes
02 · Why families are building suites

Room for the people you love. Or income from the space you don't use.

For Family

Close, but independent.

Aging parents nearby without anyone giving up privacy. A landing pad for adult kids finding their footing. A real guest space that isn't an air mattress in the office.

  • Private entry, kitchen, and bath — a true home, not a spare room
  • Single-level, aging-in-place friendly layouts on request
  • Everyone keeps their routines; nobody shares a wall they don't want to
For Income

Your backyard, working for you.

A well-built suite can serve as a long-term rental where local rules allow — and even when it's family-only, quality construction adds real utility to your property for decades.

  • Built to the same standard as our custom homes — durable and low-maintenance
  • Independent utilities and metering options discussed up front
  • Honest, itemized estimate so you can run your own numbers with confidence
03 · Suite types

Four ways to add a second front door.

Every lot is different. We'll walk yours with you and tell you honestly which of these it can support.

Detached backyard guesthouse with modern finishes and red door

Detached guesthouse

TYPE A-01

A stand-alone small home in the backyard — full kitchen, bath, bedroom, living space. Maximum privacy for them, maximum flexibility for you.

Best for · In-laws, long-term guests, rental potential
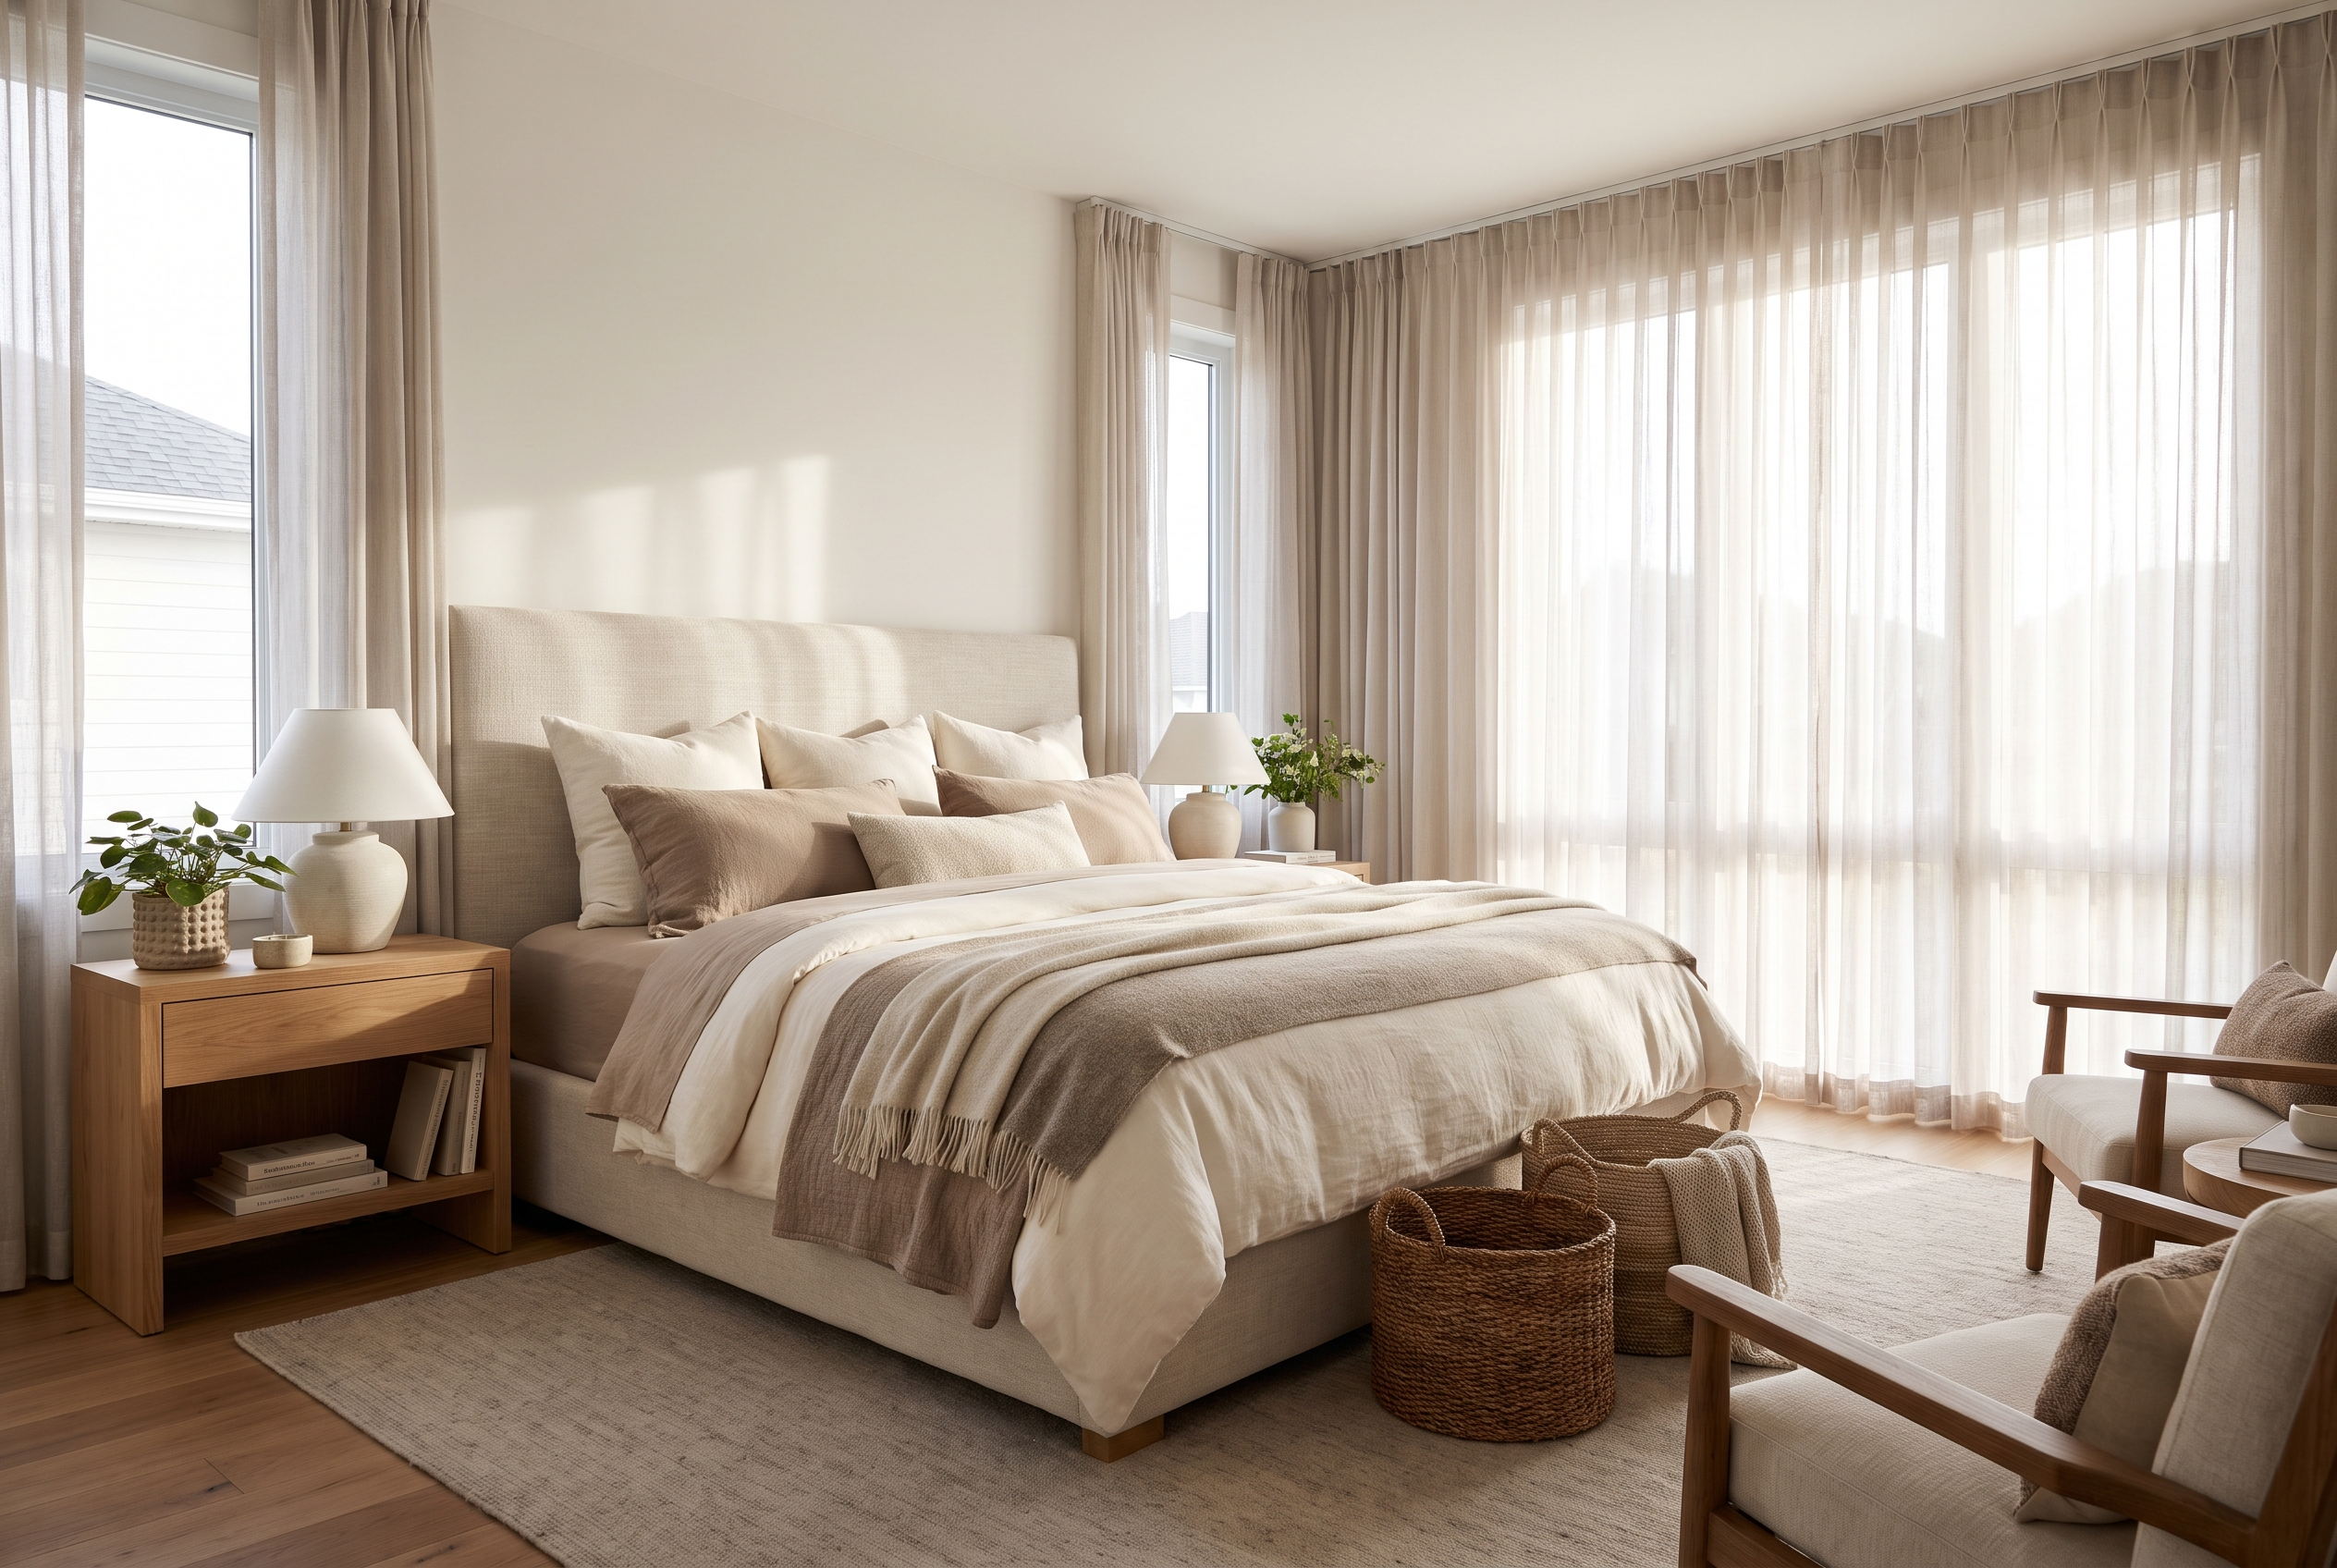
Serene bedroom inside an attached in-law suite

Attached in-law suite

TYPE A-02

An addition with its own entrance, kitchenette, and accessible bath — connected to the main house but self-sufficient, with sound insulation done right.

Best for · Parents who want family steps away
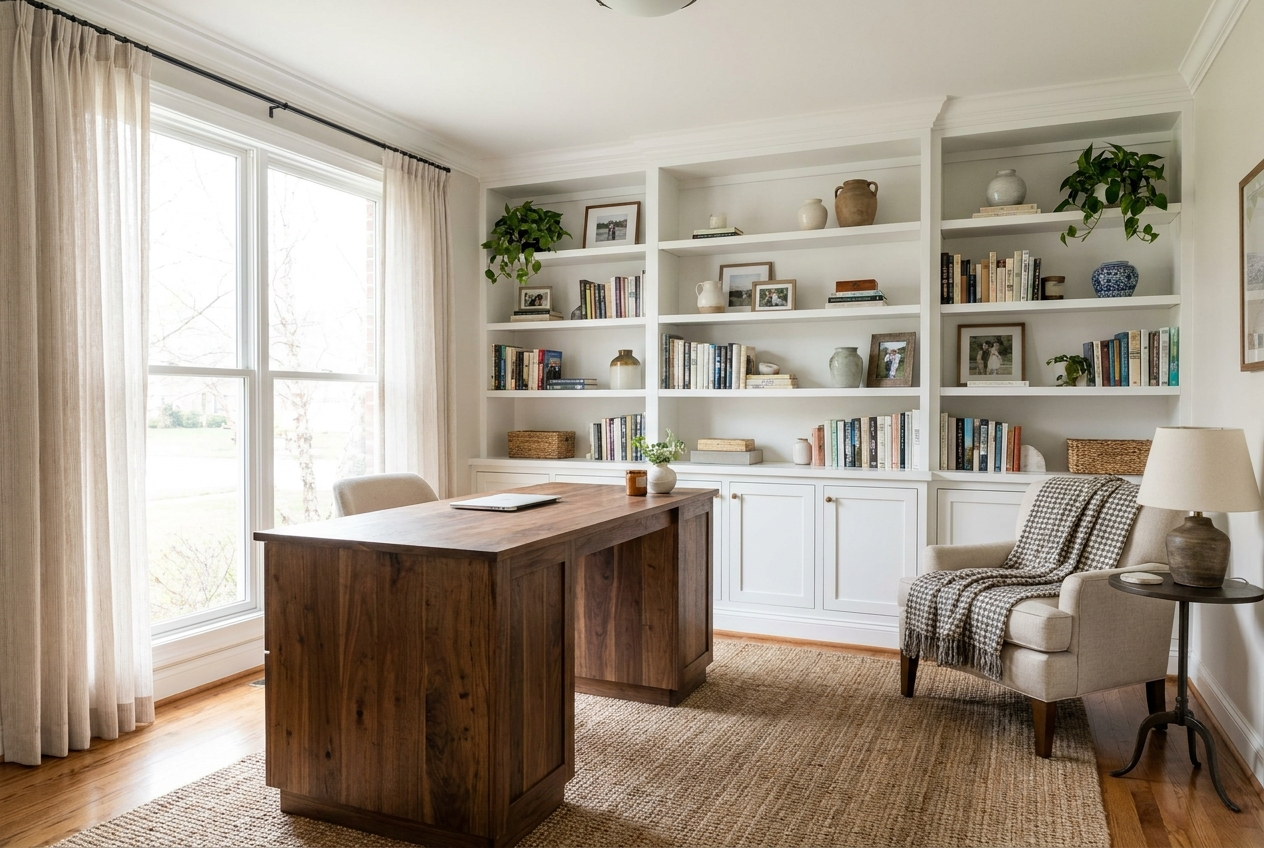
Bright garage apartment interior with built-in shelving

Garage apartment

TYPE A-03

Convert or build above the garage — the footprint is already there. A smart route to a private studio, office, or full one-bedroom suite.

Best for · Adult kids, home office, studio
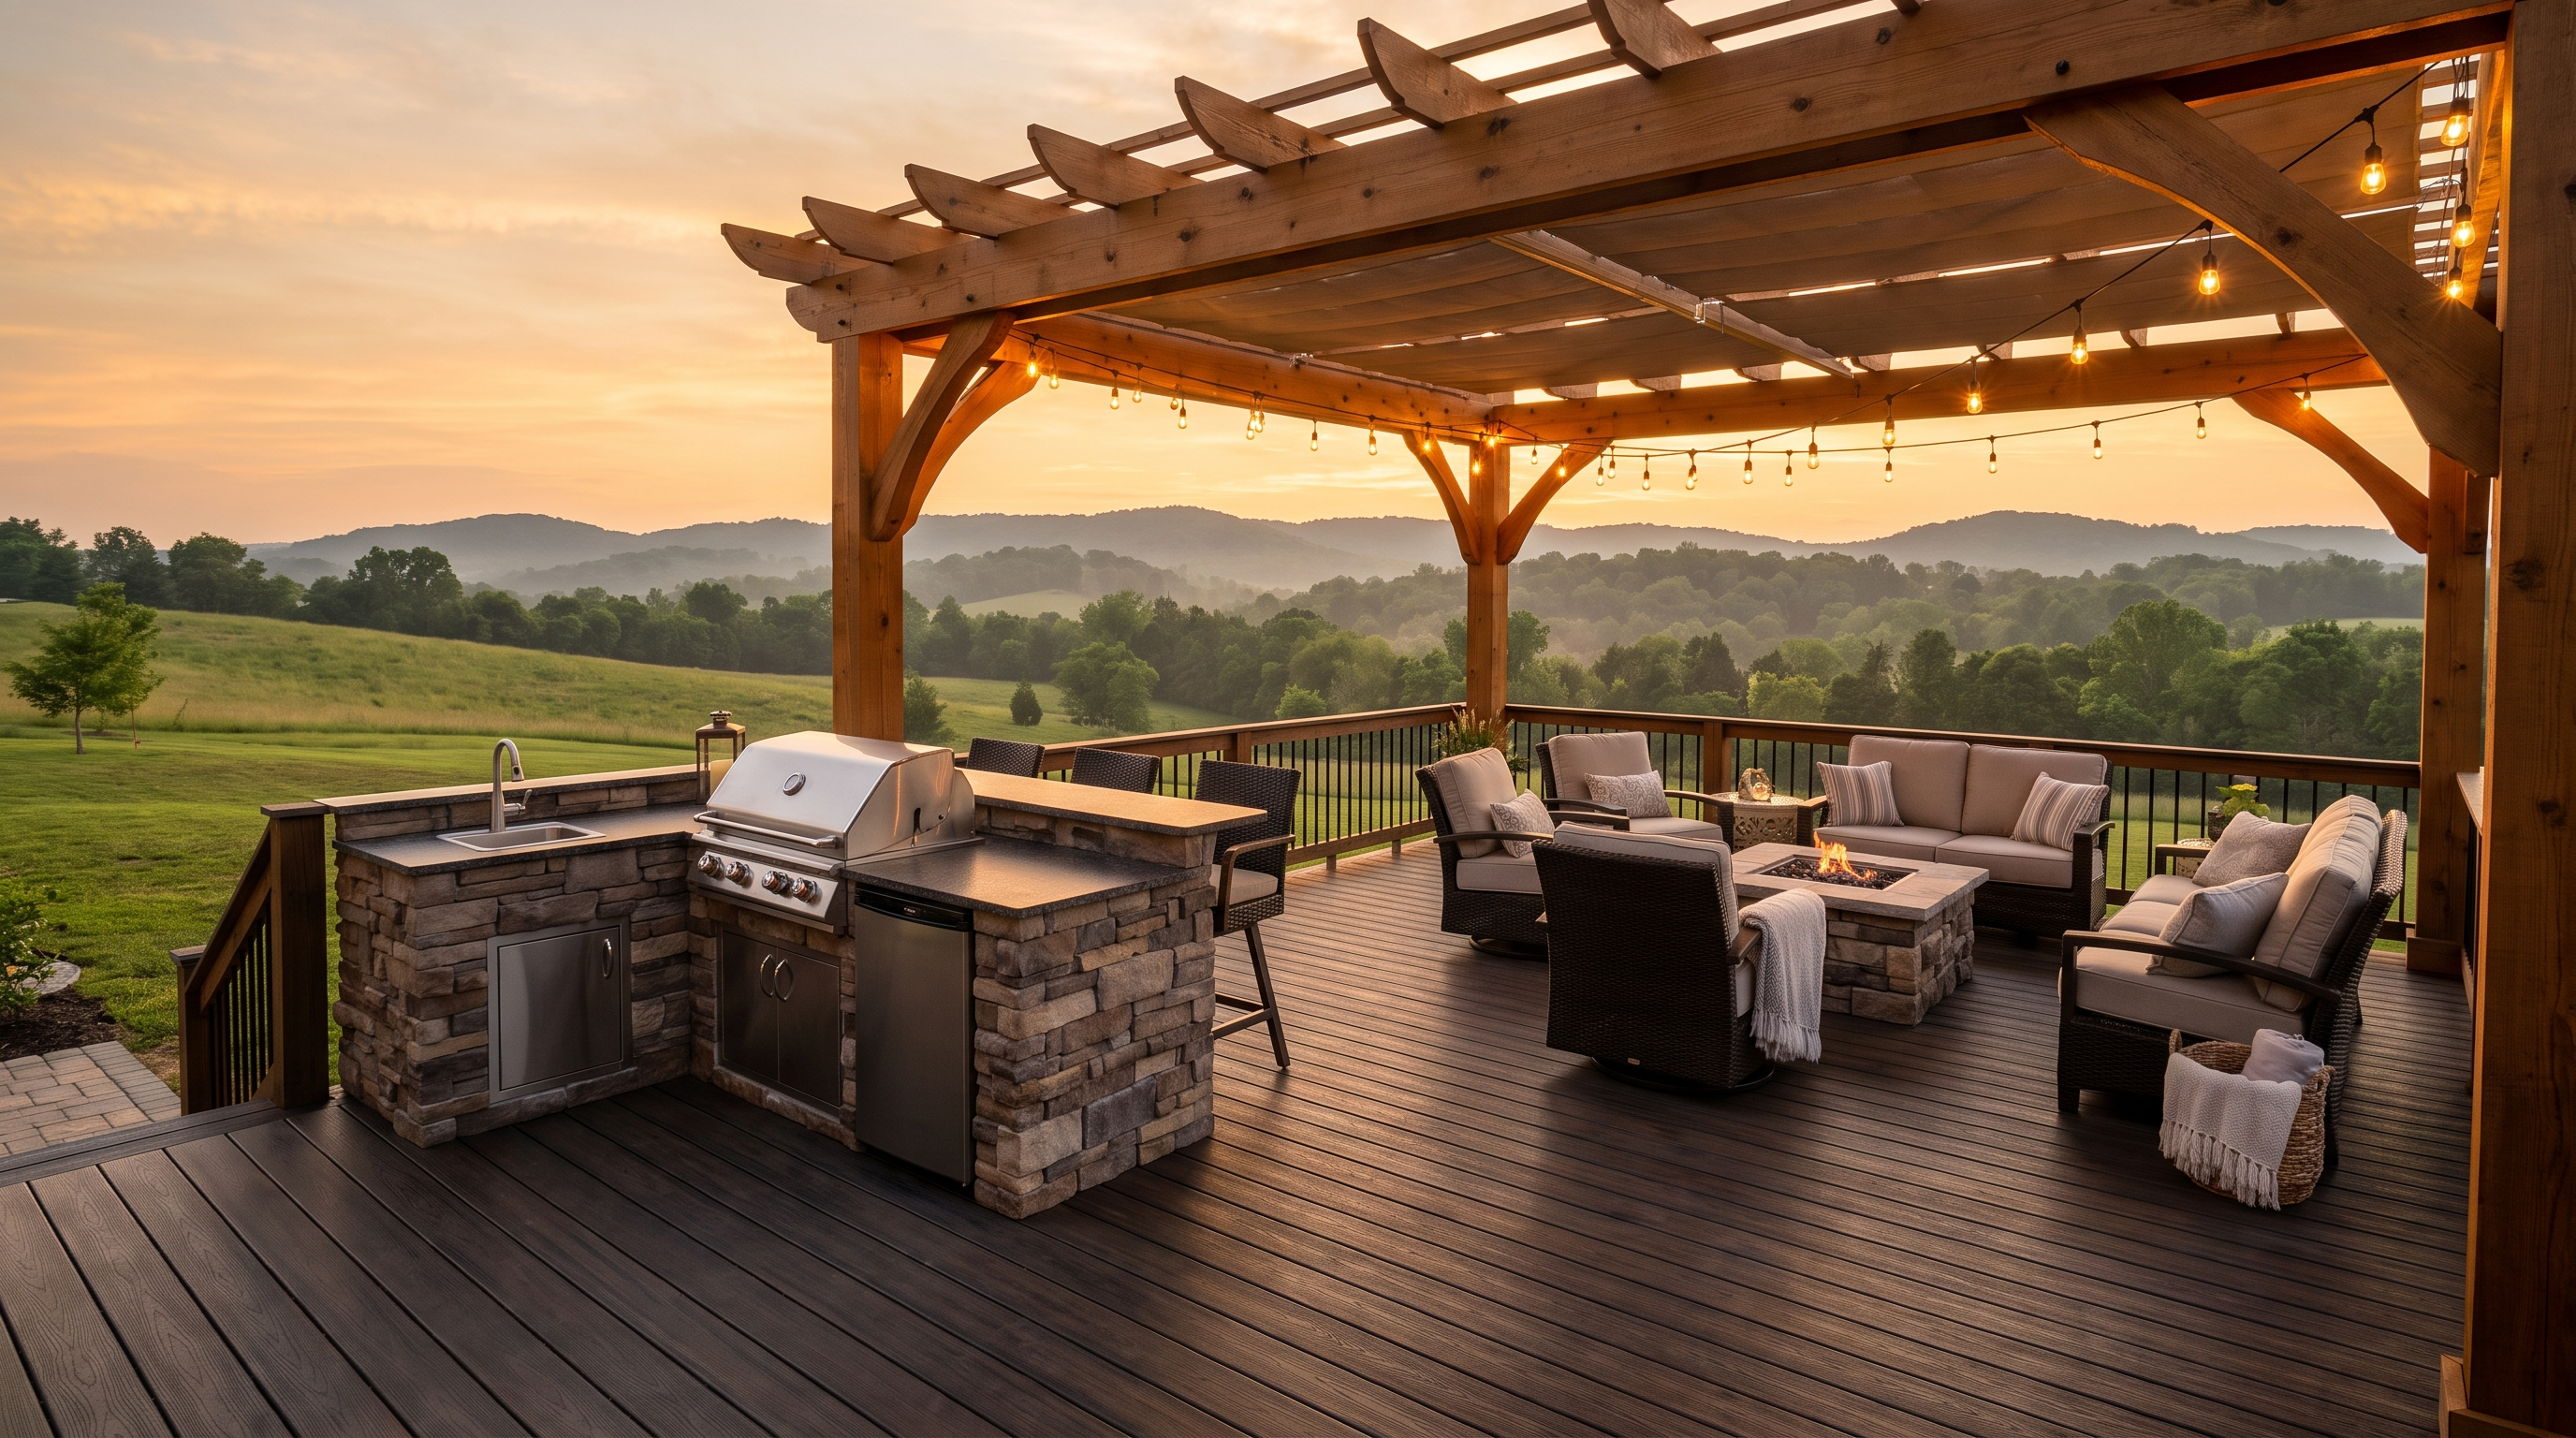
Backyard with deck and pergola at golden hour, site for a pool house

Pool house / flex studio

TYPE A-04

A backyard building that earns its keep all year: changing room and bath in summer, gym, studio, or guest overflow the rest of the year.

Best for · Entertainers, backyard-first families
04 · Interior schedule

What's inside a suite done right.

The difference between "a room out back" and a place someone is proud to live in.

No.
Element
Specification
S-01
Private entry
Its own front door, address-worthy porch or stoop, and a path that doesn't cross your kitchen.
S-02
Kitchen or kitchenette
Real cooking capability sized to the suite — full kitchen in detached units, efficient kitchenette in attached suites.
S-03
Full bath
A complete bathroom, with curbless shower and aging-in-place options available from day one.
S-04
Bedroom + living
Distinct sleeping and living zones with proper egress, closets, and natural light — never a "bonus room" feel.
S-05
Laundry
In-suite laundry so nobody's carrying a basket across the yard on a rainy Tuesday.
S-06
Comfort & quiet
Independent heating and cooling, and sound insulation between shared walls — independence you can hear.
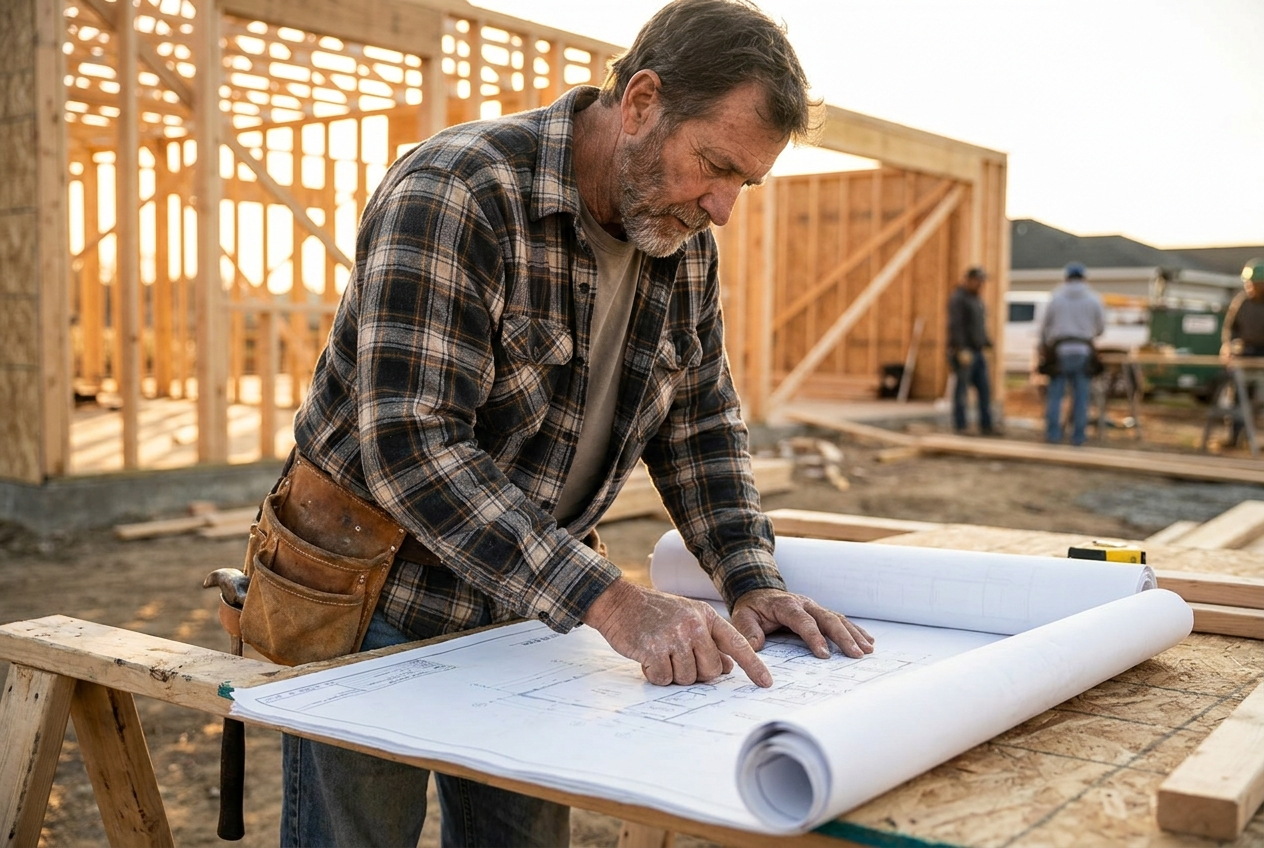
Builder reviewing construction plans on site
Site Evaluation · Greater ChattanoogaOne Project Lead
05 · From setbacks to keys

We handle the parts that scare people off.

Setbacks, utility connections, and the permitting conversation with your municipality — this is where most backyard-suite dreams stall. It's also the part we do every day, with one dedicated project lead from first walk to final keys.

  1. Site walk & feasibilityWe walk your lot, talk goals, and give you a straight answer on what it can support.
  2. Design + itemized estimateA suite designed around who's living in it — priced honestly, line by line.
  3. Permits & site prepWe manage the paperwork and coordinate utilities so you don't have to learn zoning law.
  4. The buildSame crew standards as our custom homes, with communication start to finish.
  5. Keys + 1-year warrantyA final walkthrough together, and our workmanship warranty in writing.
★★★★★
"Denis built a guesthouse for my parents behind our home. The estimate was itemized and honest, he handled the permits, and he communicated from the first site walk to the day he handed my mom her keys. My parents love it — and so do we."
Mark T. · Apison, TN · 5.0 ★ Review
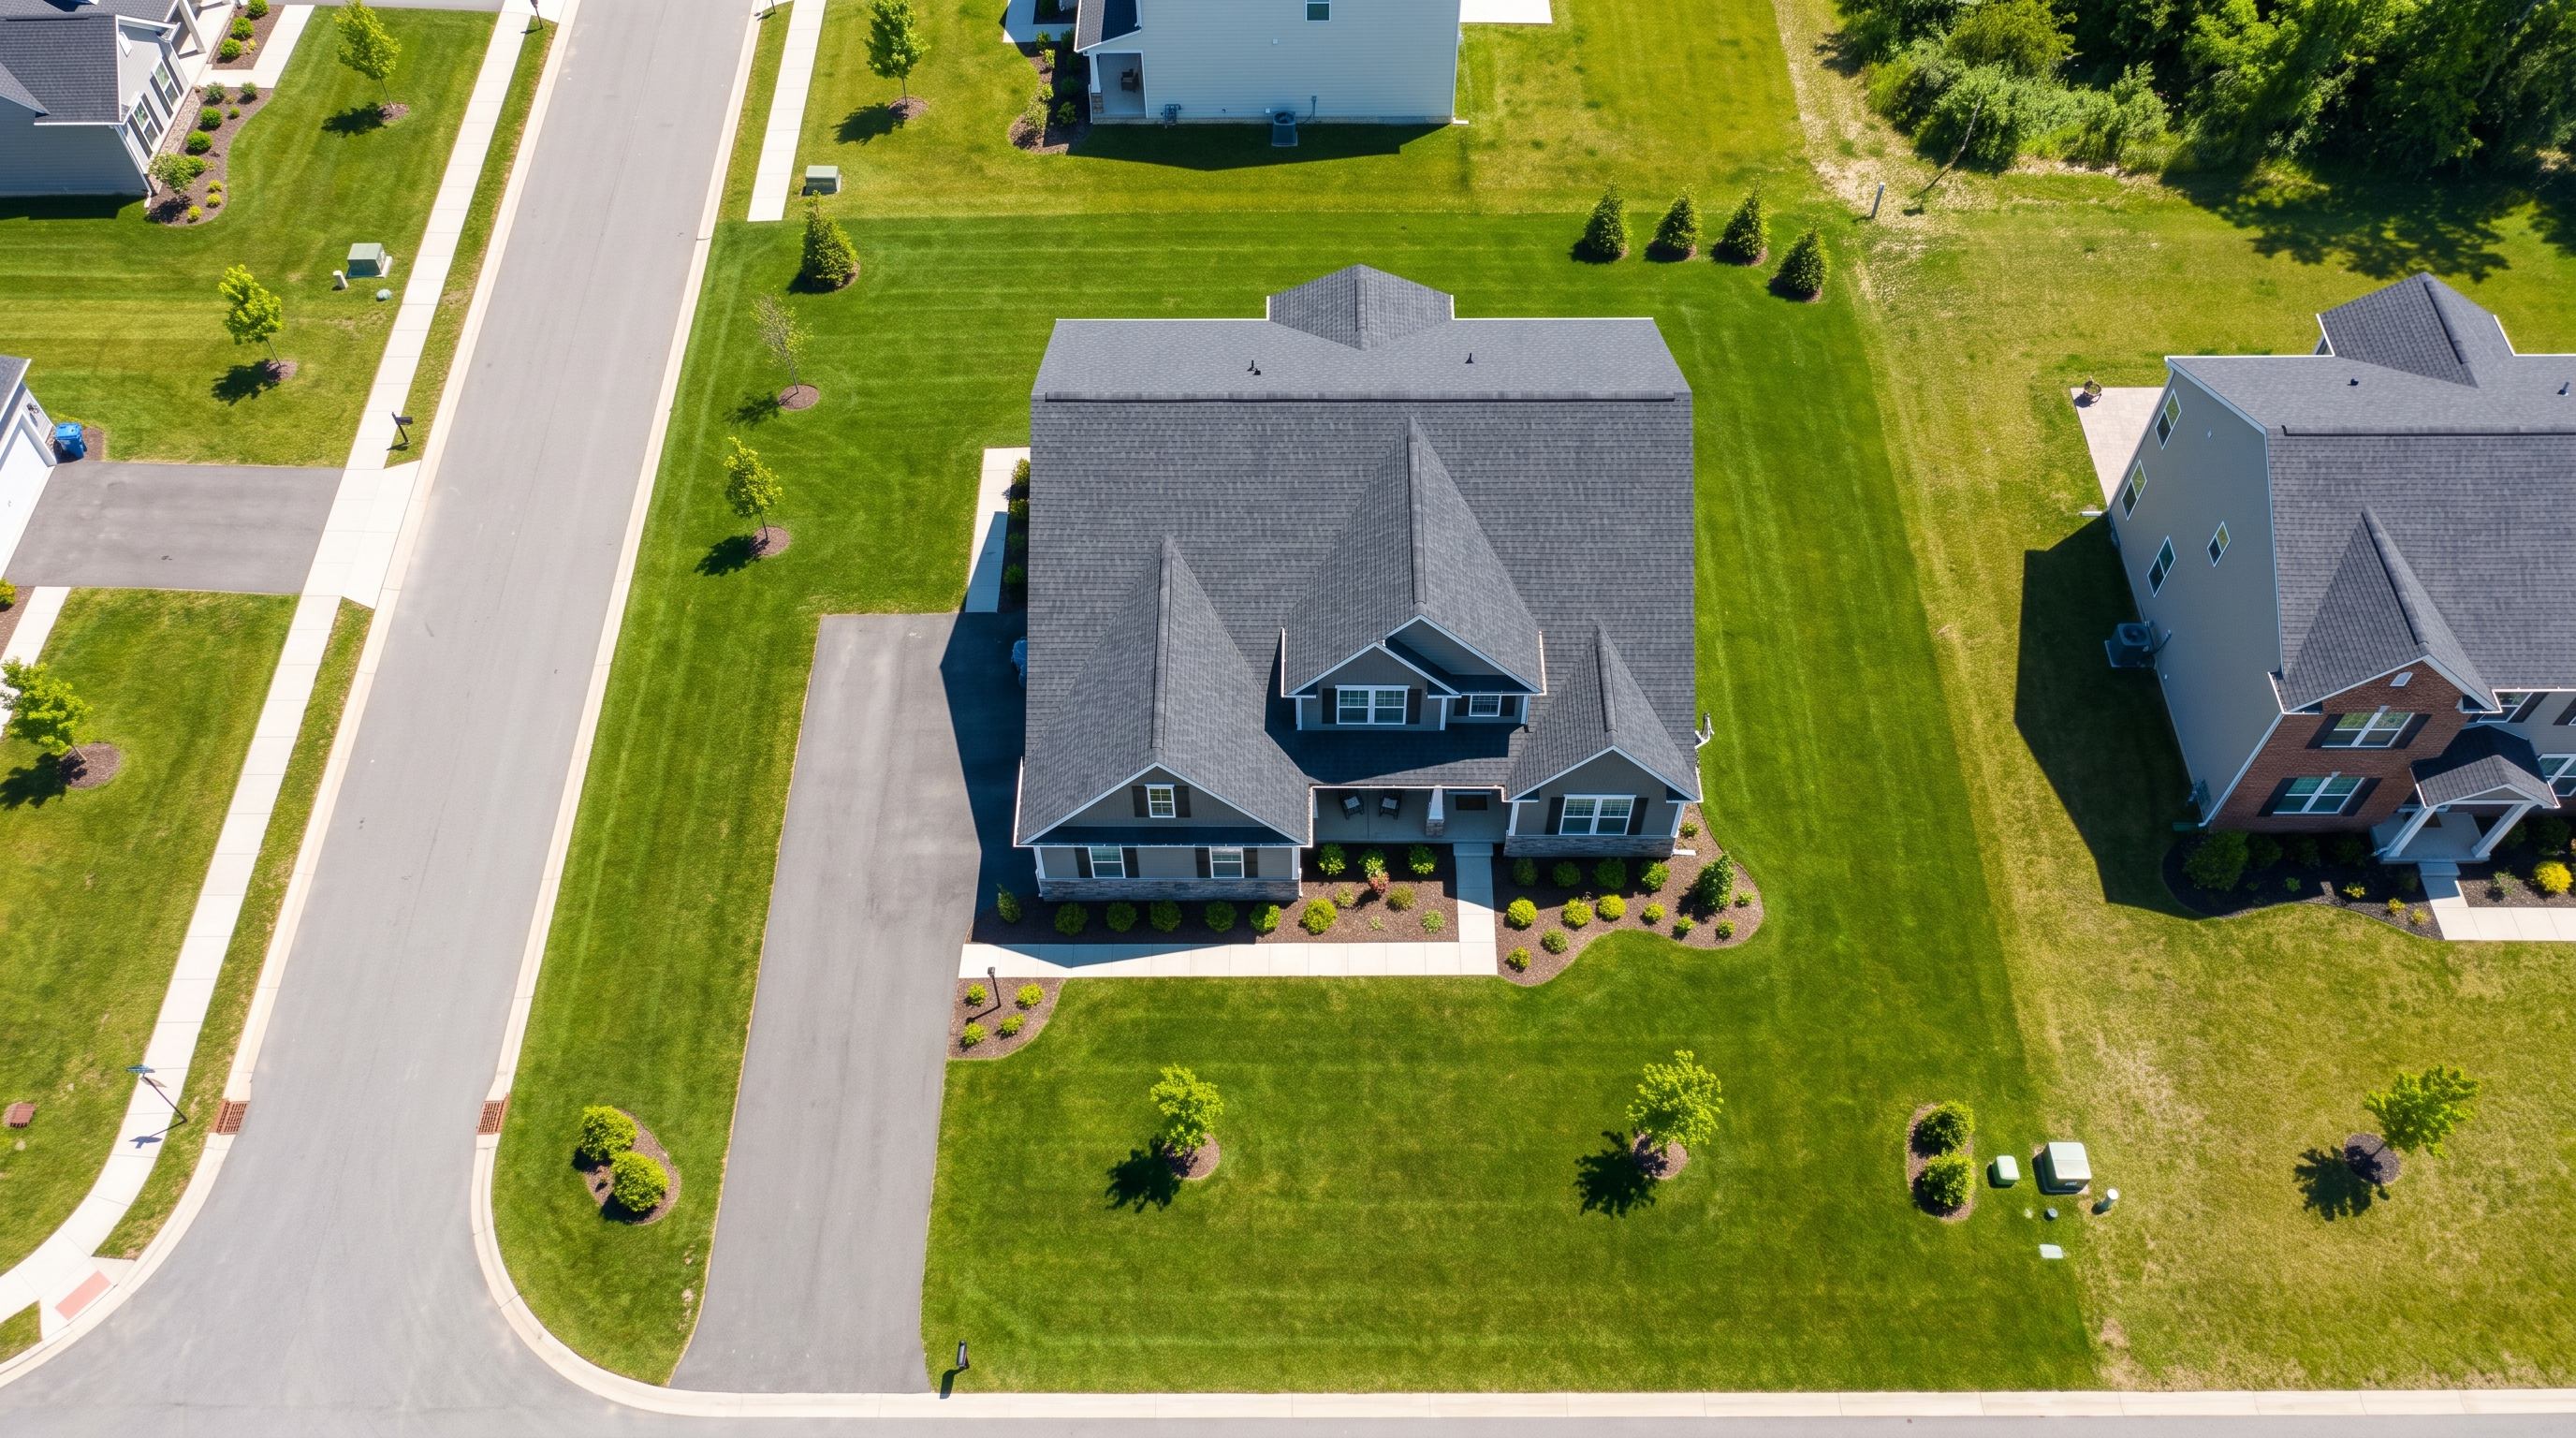
Aerial drone view of a newly built home and its property
Sheet A-06 · Free Site Walk & Consultation

Room for everyone.
Right in your backyard.

Book a free site walk. We'll tell you honestly what your lot can support — serving Ooltewah, Chattanooga, Collegedale, Apison, East Brainerd, Harrison, Cleveland, and Signal Mountain.

Schedule My Free Site Walk
📞 (423) 240-9299
Monday–Friday · 9am–6pm · Info@tnintegrityhomes.com