TN Integrity Homes — 3D Blueprint Walk-Through

The Drafting Table

Every home starts on paper.

Scroll through the full set — then watch it get built.

Scroll ↓
N HOUSE DRIVE PROPERTY LINE
TN INTEGRITY HOMES  ·  SITE PLANSHEET A-1   1"=20'
GREAT ROOM KITCHEN PRIMARY BATH 28'-0"
TN INTEGRITY HOMES  ·  FLOOR PLANSHEET A-2   1/4"=1'-0"
24'-0"
TN INTEGRITY HOMES  ·  FRONT ELEVATIONSHEET A-3   1/4"=1'-0"
9'-0" FOUNDATION ROOF 8:12
TN INTEGRITY HOMES  ·  BUILDING SECTIONSHEET A-4   1/4"=1'-0"
And then

We build it — with integrity.

Licensed, insured, and warrantied. One dedicated team, start to finish.
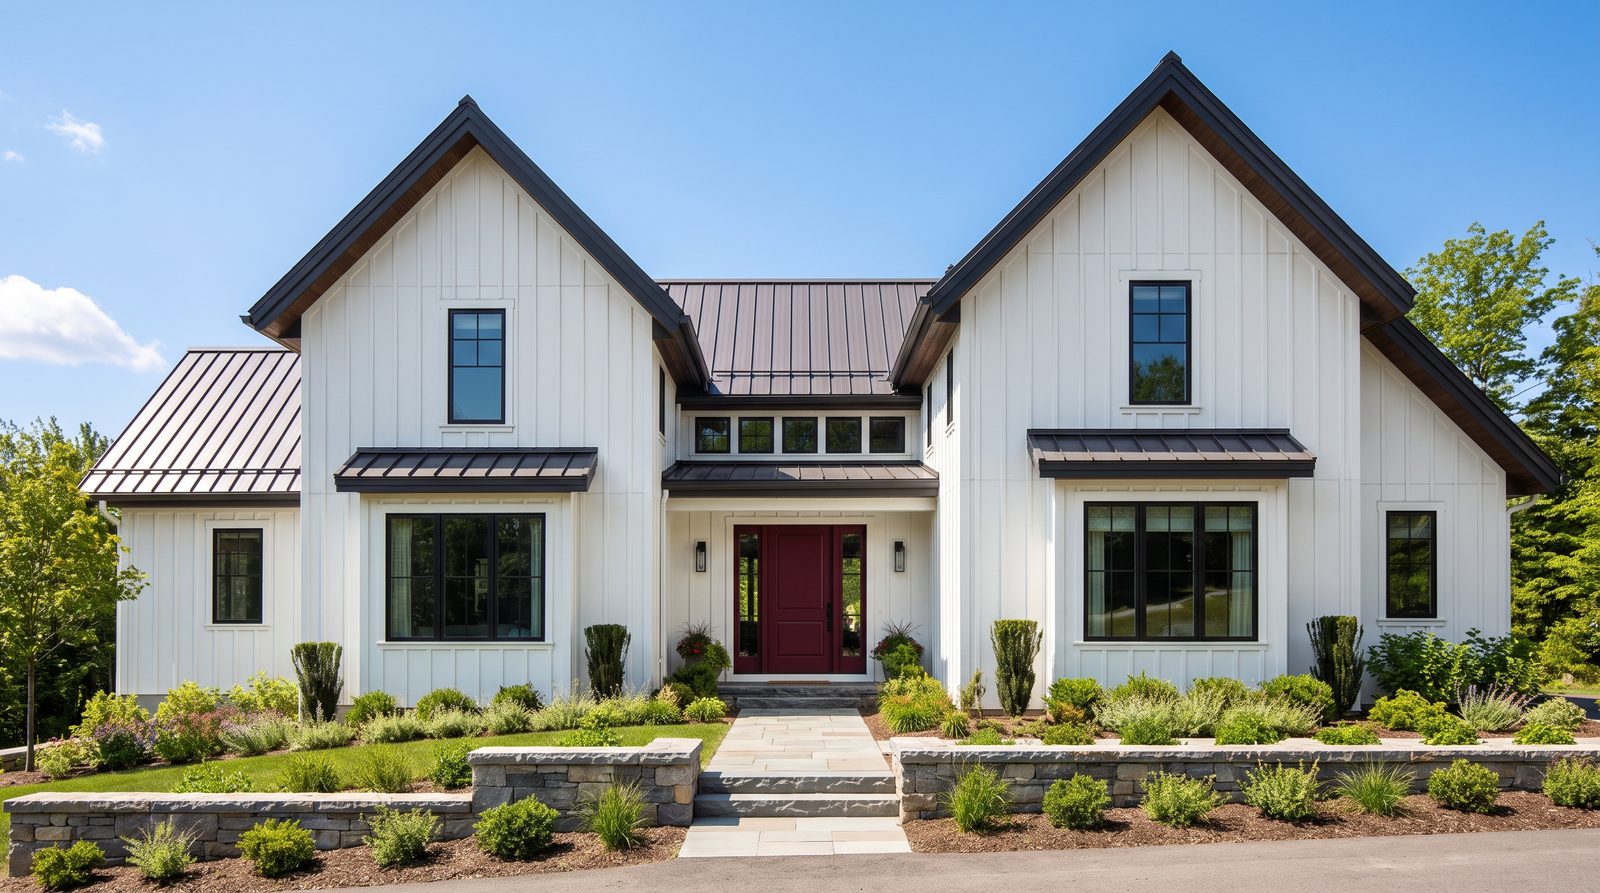
The finished custom home, built by TN Integrity Homes
BUILT
TN Integrity HomesThe Drafting Table 📞 (423) 240-9299
TN INTEGRITY HOMES  ·  CONSTRUCTION SET  ·  A-1 → A-4  ·  OOLTEWAH, TN
From paper to porch

Let's draw up yours.

Free in-home consultation · honest, itemized estimates · 1-year warranty.

📐 Book a free consultation (423) 240-9299
Ooltewah & the greater Chattanooga area · Mon–Fri 9am–6pm
UNROLLING THE PLANS…